
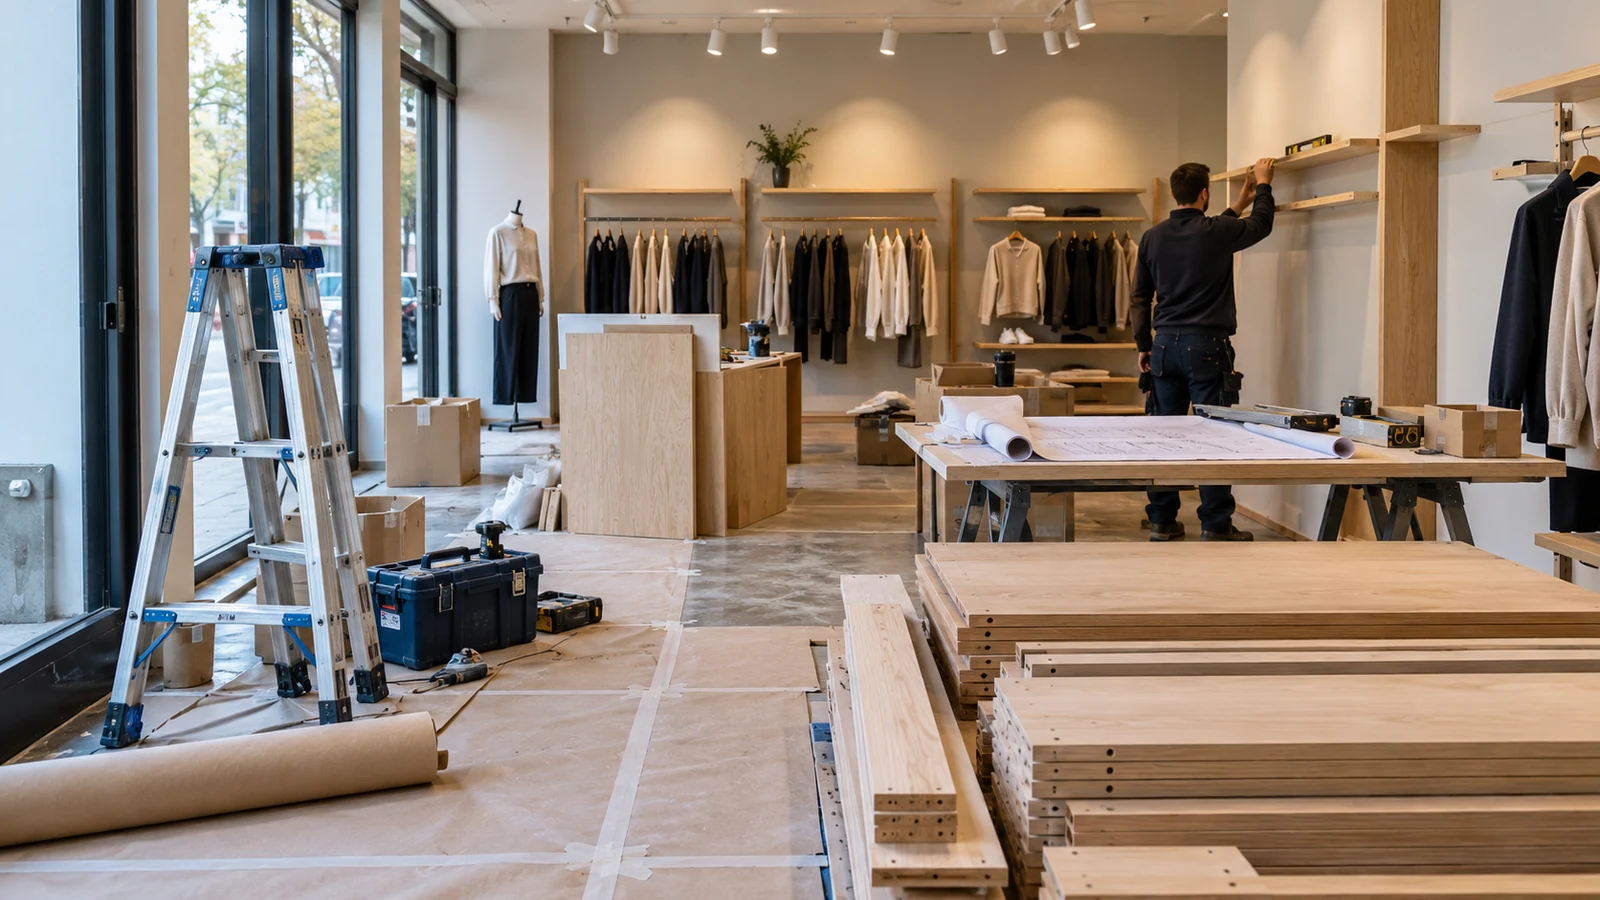
What a retail store renovation costs per square foot, how to phase the work while trading, permits, timelines, and whether to close the store at all.
Every store renovation turns on one decision, and it gets made before the drawings exist: does the store keep trading while the work happens?
Everything else follows from it. The budget, the timeline, the staffing plan, the contractor's bid, the signage out front. Get that call right and the renovation pays for itself. Get it wrong and you spend the same money, lose weeks of trading, and still miss the reopening date.
This guide covers how much a retail renovation costs, how to make the close-or-stay-open call, the logistics of working in a live store, permits, timelines, and how to tell afterwards whether the money worked.
What Is Retail Renovation and When Is It Due?
Retail renovation is the process of upgrading an existing store rather than building a new one: new fixtures, lighting, flooring, layout changes, and often a refreshed storefront. A lighter version of the same work, a refresh of fixtures and finishes without layout or services changes, is often called a remodel. This guide covers both and uses "renovation" throughout.
Use this checklist to tell whether your store is due.
Sales per square foot is drifting while traffic holds. People still walk in. They buy less per visit. That is a layout and visibility problem, not a demand problem, and merchandising effort will not fix it. On its own, this signal often calls for a lighter remodel rather than a full renovation.
Staff have invented workarounds. A fixture moved every weekend. A queue forming in the wrong place. A stockroom door nobody can reach at peak. The team has already redesigned the store around its flaws, informally. Those workarounds are a free scoping exercise.
A lease event is coming. Renewals, rent reviews and landlord capital contributions change the economics of a renovation completely. Plan backward from that date.
Maintenance spend has overtaken replacement cost. This is usually the biggest signal. Flooring, lighting and HVAC degrade quietly rather than failing outright. The small repairs creep up and now make up a larger share of your operating costs than ever.
The Retail Renovation Process, Step by Step
1. Define the objective, not the look. Pilot a new design identity. Arrest declining sales. Defer a full renovation by three or four years without heavy capex. Those are three different projects even when they produce similar drawings, and the objective tells you how much scope to buy.
2. Baseline the store before you touch it. Sales by department, conversion, average transaction value, traffic counts. Capture it now. Once you reopen you cannot reconstruct it, and without it you will never prove the money worked.
3. Survey the space properly. Laser scan or 3D capture, and verify against the as-builts. This is where renovation rework originates.
4. Settle scope, budget and the trading decision together. All three or none. The close-or-stay-open call changes the contractor's bid, so make it before you go out for pricing.
5. Design against the existing shell. Renovation drawings carry more revisions than new-build drawings. Put those cycles in the schedule instead of treating each one as a surprise.
6. Confirm permits at scoping. Before design, not at the first inspection.
7. Lock the phase plan and publish it. Zones, sequence, closure dates, egress routes, and where each displaced category trades meanwhile. Store ops, the contractor and merchandising all work from the same version.
8. Order against phases, not a single date. Fixtures and long-lead items land in the window their zone is ready. Early deliveries occupy the stockroom and get in everyone's way.
9. Close every phase properly. Each zone gets its own punch list and sign-off before it reopens to customers. Skip this and snags accumulate into a reopening that feels unfinished.
10. Walk the store against the brief, not the drawings. Displays secure, signage level, screens working, floor spotless. Then check the result against what you set out to achieve in step one. Brief and drawings drift apart over a long renovation, and the brief is the one you funded.
How Much Does a Retail Renovation Cost Per Square Foot?
The short answer: it depends.
For a benchmark, start with the only retail-specific one published annually, Cushman & Wakefield's 2026 U.S. Retail Fit Out Cost Guide. It surveyed 15 general contractors across 15 markets and puts national in-line retail fit-out costs at $157 per square foot.
That is the full fit-out number. A renovation of an existing store sits below it, because you are keeping the shell, usually the MEP, and often the ceiling.
Costs also vary sharply by market:
| Market | Fit-out cost per sq ft |
|---|---|
| Northern California | $217 |
| Pacific Northwest | $202 |
| New York City | $181 |
| National average | $157 |
| Southeast | $126 |
| Midwest | $120 |
A renovation in the Midwest and the same renovation in Northern California are not the same project financially, and labour is often, though not always, the reason.
Three variables that drive renovation costs
Three things move a retail renovation's cost more than the finish schedule does.
Night and weekend labour. This is the direct price of staying open, and it is substantial. Decide the trading question before you tender, because retrofitting after-hours working into an agreed bid is how open-store budgets overrun.
Barricades, dust control and temporary works. Pure overhead on a live renovation, zero on a closed one. Temporary walls, negative air, nightly clean-down and re-staging between phases all sit in this line.
Design fees and revision cycles. Renovation drawings carry more revisions than new-build drawings, because every assumption eventually meets an existing condition.
What the landlord should cover
It depends on your region and lease terms. Tenant improvement allowances, rent abatement during a closure, and base-building work on MEP or accessibility are all negotiable, and the leverage is highest near a renewal or rent review. Settle this before you commit to a scope, because a landlord contribution can move a project from mid-tier to full renovation without touching your own capital plan.
Should You Close the Store or Stay Open During Renovation?
You are trading speed against revenue. That is the whole decision, and it becomes simple once you put numbers on it. Take this example, assuming the store keeps 70% of its revenue while trading through the works (60–80% is typical).
| Closed | Open | |
|---|---|---|
| Revenue lost per day | $18,000 | $5,400 |
| Days | 25 | 70 |
| Total lost | $450,000 | $378,000 |
Store: $18,000 per day revenue. Closed: 25 days. Open: 70 days at 70% retention. Open wins by $72,000, until you add the night-labour and barricade premium, which here is roughly $85,000. So closing is actually cheaper.
Closing is faster and cheaper per day of work. The crew gets the entire floor, works normal hours, and wastes no time setting up and tearing down barriers. You pay in trading days lost outright.
Staying open protects most of that revenue and costs you calendar time instead. Three projects published by retail design consultancy ShopPros show how far apart the two routes land:
| Store | Size | Approach | Duration |
|---|---|---|---|
| Centrepoint, Mall of the Emirates | 65,000 sq ft | Full overhaul after shell and core demolition, 65% trading throughout | 70 days |
| Shoppers Stop, Garuda Mall, Bangalore | 35,000 sq ft | Complete renovation except ceiling and MEP, full closure | 15 days |
| Centrepoint, City Centre Mirdif | 90,000 sq ft | Fixtures, lighting, paint, minor layout changes, fully operational | 120 days |
These figures depend heavily on each project's scope, so treat them as a range rather than a benchmark.
Close the store when the scope touches structure, MEP or the ceiling grid, when the floorplate is too small to leave anything usable once phased, or when the lost trading days cost less than eight extra weeks of partial disruption.
Stay open when the work is fixtures, lighting, flooring, paint or layout, when the floorplate can surrender a third of itself and still function, and when crews can work overnight.
Retail Renovation Logistics, and How to Get Them Right
Five mechanics carry a live renovation. Get all five right and customers barely register the work. Miss one and they register nothing else.
Phasing
Divide the scope into sequential zones and finish them one at a time while the rest of the store trades. Where the phase boundaries sit is the decision that matters, and egress is the constraint people forget: every phase configuration must leave compliant exit routes from all occupied areas. Map the boundaries on the floor plan before anyone bids, because a phase plan drawn after the contract is signed turns into change orders.
Here is what that looks like on a 12,000 sq ft store running a mid-level renovation:
| Phase | Zone | Work | Duration |
|---|---|---|---|
| 1 | Back of house and stockroom | Racking, lighting, floor prep | 2 weeks |
| 2 | Rear sales floor, roughly a third of trading space | Flooring, fixtures, lighting | 3 weeks |
| 3 | Front sales floor and feature walls | Flooring, fixtures, signage | 3 weeks |
| 4 | Entrance, cash wrap, fitting areas | Cash wrap rebuild, storefront, final signage | 2 weeks |
Back of house goes first because it has no customer impact and gives you somewhere to stage fixtures. The entrance goes last because it is the zone customers cannot route around. Each phase hands over before the next opens, and the store never loses more than a third of its selling floor.
Temporary walls and dust control
Dust is what customers notice first and what damages your stock. Seal the work zone with temporary barricades, and put brand graphics on them so the barrier teases what is coming instead of apologising for it. Add negative air or HEPA filtration inside the zone, and push genuinely dusty work outdoors or after hours.
Night work
Move the noisy, dusty, high-impact work after hours: demolition, flooring, overhead electrical. The crew clears out before opening and the floor looks untouched. This is the biggest single lever on customer experience during a renovation, and the biggest single change to your labour cost, so price it into the bid at tender.
Relocating merchandise, not just moving it
When a zone closes, its stock has to go somewhere customers can still shop it. That is merchandising work, not construction work, and it gets underplanned on nearly every project. Decide before the phase starts where each affected category trades and who physically moves it.
Compliance while trading
An occupied renovation carries obligations an empty site does not, and they reset with every phase. Fire egress needs signing off per phase configuration, not once at the start. Accessible routes have to stay continuous, which often rules out the phase boundary that looks most convenient on the drawing. Confirm your insurer knows construction is happening in an occupied space, because some policies treat that as a material change.
Layout, Fixtures and Facade
A renovation is your one chance to fix the layout. Finishes can be refreshed again in five years. Where the cash wrap sits is effectively permanent.
Keep the entrance clear. The first few metres inside the door are a decompression zone where customers adjust and register almost nothing. Fixtures placed there get walked past. Merchandise belongs past that threshold, not in it.
Move the cash wrap off the entrance. Put it mid-store or to one side so queues form away from the door and staff can see the floor. A till at the entrance converts your best browsing space into a bottleneck.
Widen the main aisle deliberately. Shoppers avoid aisles where they can be brushed from behind. A generous primary circulation route carries people further into the store, which is the entire point of the layout.
Specify fixtures as a system, not as pieces. Modular shelving, slatwall and adjustable racking let you re-merchandise without re-renovating. Fixed joinery looks better on day one and costs you flexibility for a decade.
Light the products, not the floor. Layered LED with accent lighting on feature walls and key categories does more for perceived quality than any other single spend, and the running cost drops at the same time.
Treat the facade as part of the scope. A renovated interior behind a dated storefront gets no credit from anyone who did not already come in. Facade work also usually carries its own signage permit, so it needs to enter the programme early rather than get bolted on at the end.
Before design starts, get the space properly measured. Laser scanning or 3D capture of an existing store costs little and removes the single most common source of renovation rework: drawings that do not match the building. Older stores in particular rarely resemble their original as-built plans.
Permits for a Retail Renovation
Assume you need one. The common failure is treating a renovation as cosmetic and discovering mid-project that something in the scope triggered a requirement nobody filed for.
Work that usually needs a permit:
- Anything touching electrical, plumbing or HVAC, including relocating a single outlet
- Moving or removing walls, even non-structural partitions
- Changes to the sprinkler layout or fire alarm devices, which almost always follow a layout change
- Exterior signage and storefront alterations, typically under a separate signage permit
- Changes to occupancy, egress paths or accessible routes
Work that often does not: paint, floor coverings laid on existing substrate, like-for-like fixture swaps, and lamp replacement inside existing fittings.
The line between those two lists is narrower than it looks. Relocating fixtures moves power. Moving power moves conduit. A new feature wall shifts a sprinkler head. Confirm at scoping, before design, by calling the authority having jurisdiction with your actual scope rather than inferring from a code summary.
For a multi-store programme, permitting is the single biggest source of schedule variance between otherwise identical renovations, because every jurisdiction works differently. Track the permit owner, submission date, current status and next follow-up per store.
Local permit expeditors who know a jurisdiction's process, its submission requirements and its review cycle consistently move approvals faster than teams filing from head office.
How Long a Retail Shop Renovation Takes
The pre-construction stretch is where schedules lose their weeks. On-site work is the short part.
| Stage | Cosmetic refresh | Mid-level renovation | Full renovation |
|---|---|---|---|
| Scope, budget, approvals | 2 to 4 weeks | 4 to 8 weeks | 8 to 12 weeks |
| Survey and design | 2 to 4 weeks | 6 to 10 weeks | 10 to 16 weeks |
| Permits, where required | 0 to 4 weeks | 4 to 12 weeks | 8 to 20 weeks |
| Procurement and fixture lead times | 4 to 6 weeks | 6 to 12 weeks | 12 to 20 weeks |
| On-site work, closed store | 1 to 2 weeks | 2 to 4 weeks | 3 to 8 weeks |
Permits and procurement run in parallel with design, so the total is shorter than the column adds up to. Plan on roughly three to five months end to end for a mid-level renovation, longer where permits are involved.
Staying open changes only the last row, and it changes it sharply. Expect on-site duration to roughly double or triple against the closed-store equivalent, since each phase carries its own setup, barricade move and handover. The 90,000 sq ft project in the table earlier took 120 days to complete while trading. The same scope closed would have run a few weeks.
Turnkey Retail Renovation or Manage It Yourself
A turnkey retail renovation puts design, permitting, construction, fixtures and installation under one contract. You hand over a brief and a date. The alternative is appointing designer, contractor and fixture supplier separately and coordinating them yourself.
Turnkey costs more on paper and usually less in practice for a single store, because the coordination risk sits with the vendor rather than with you. It is the right call when you have no internal construction capability, when the store is a one-off, or when the schedule is tight enough that a handoff failure would cost more than the margin you are paying.
Separate appointments win when you are renovating repeatedly. You keep the design standard in-house, negotiate fixtures directly at volume, and build a contractor panel you can price against. Across twenty stores the savings are real. Across one store they are theoretical.
When you tender either way, the questions that actually separate contractors are narrow:
- How many occupied retail renovations have they completed, specifically with the store trading?
- Will they work nights, and is that priced in the bid or added later?
- Who on their team coordinates daily with the store manager?
- What do they do when they open a wall and find something unexpected?
- Can they show photographic progress reporting from a live site, not a finished-project gallery?
That last one matters more than it sounds. On a live renovation, the quality of a contractor's reporting is the difference between knowing about a slip on the day and finding out at the next site meeting.
Measuring the Return
The chains that renovate at scale report single-digit comparable sales lifts, and they report them consistently. Target, as part of a roughly $5 billion 2026 investment that includes more than 130 remodels and 30 new stores, describes a low to mid single-digit sales lift from a remodeled store alongside higher traffic. Dollar General's Project Elevate, aimed at stores not yet old enough for a full renovation, is expected to deliver roughly a 3% same-store sales lift at lower capital intensity.
Budget against those numbers, not against the higher figures that circulate in trade coverage. A renovation that returns 3% on a lower capital base can beat one that returns 8% on a much larger one, and the capital intensity is the part most business cases understate.
Then measure against the baseline captured in step two: sales per square foot year on year, foot traffic, conversion, average transaction value, repeat visits. Give it a full trading cycle before drawing conclusions. A reopening bump is not a lift, and the difference matters when the next store's business case goes up for approval.
How to Run Multi-Location Renovation Roll-outs
Renovation is now the main event for a lot of retailers. Dollar General completed 1,175 remodels against 196 new store openings in a single quarter, which is the shape of retail capital spending right now: more money into existing stores than new ones.
At that volume the gain is repeatability. Standardise the scope into tiers so a store is assigned cosmetic, mid or full rather than specified from scratch. Build one phase template per format and adapt it per site. Lock a single fixture specification across the estate so procurement buys in volume against known lead times.
The risk is drift. Every site has its own landlord, its own permit authority and its own building quirks, and the gap between the template and what actually happened widens quietly. Run sites in waves rather than in parallel on a first rollout, so the early stores surface the template's problems cheaply instead of repeating them twenty times.
Why We Built Nodomo for Retail Renovations
A renovation runs two schedules at once. The construction schedule, owned by the contractor. The trading plan, owned by store operations.
Nodomo puts both in one place. Phase boundaries sit in the same workflow as construction milestones, so when a date shifts, store operations sees it the same day. Every zone has a named owner. Contractors, fixture suppliers and landlords update their part through a link with no login, so you get progress without chasing it. Run twenty renovations and you see every live phase and projected reopening date in one view instead of assembling it from twenty trackers the night before a review.
If you are running more than a handful of renovations a year, this is the layer you are currently doing by hand.
Start with one store on Nodomo and run your next renovation through it. You will know by the second phase whether it is saving you the chase.